
Scullery kitchen design can make the difference between a chaotic, cluttered kitchen and a well-organized, functional space for both everyday cooking and entertaining. If you want to add a scullery or butler’s pantry when renovating, it’s crucial to understand what each actually does, their costs, and what design mistakes to avoid for your investment in 2024-2026.
Key Takeaways
- Expect realistic national costs of $2,000–$25,000 for scullery kitchen design or a butler’s pantry in 2024–2026—local labor and choices like cabinetry or plumbing can double or triple totals.
- The biggest homeowner regrets? Poor lighting, inadequate outlets, cramped aisles, and neglected workflow—fixes are highly actionable and not always costly.
- Three overlooked design upgrades: built-in coffee stations, pull-out pantries with drying racks, and retractable prep islands boost both function and home value.
- Scullery vs. Butler’s Pantry — What Each Space Is For
- Realistic Cost Overview (National Averages 2024–2026)
- Regional Cost Breakdown and Examples
- Line-Item Cost Breakdown
- Permits, Contractor Fees and Labor Expectations
- Biggest Homeowner Regrets and How to Avoid Them
- Functional Design Rules — Dimensions, Power, Lighting, Plumbing
- Three High-Value Design Ideas Competitors Are Missing
- Scullery and Butler’s Pantry Solutions for Small Homes or Hidden Rooms
- How to Build a Scullery or Butler’s Pantry — Step-by-Step Project Plan
- Budget Decision Matrix: Where to Splurge vs. Save
- Quick Estimator & Contractor Hiring Checklist
- Inspo Gallery Summary and Next Steps
- FAQ — Scullery Kitchen Design
Scullery vs. Butler’s Pantry — What Each Space Is For
Scullery and butler’s pantry are often used interchangeably, but in reality, they serve very different roles in modern homes. A scullery is the kitchen’s true workhorse—used for food prep, messy dish cleanup, extra sinks, and storing appliances you want out of sight. It lives directly next to or behind the kitchen. In contrast, the butler’s pantry sits closer to the dining or entertaining space and acts as a staging area: think secondary refrigerator, bar sink, wine fridge, coffee station, or beautiful cabinetry to lay out serving pieces. According to interior designers, a scullery will always have a sink and is built for heavy use, while a butler’s pantry may lack plumbing and is more about presentation than prep.
Realistic Cost Overview (National Averages 2024–2026)
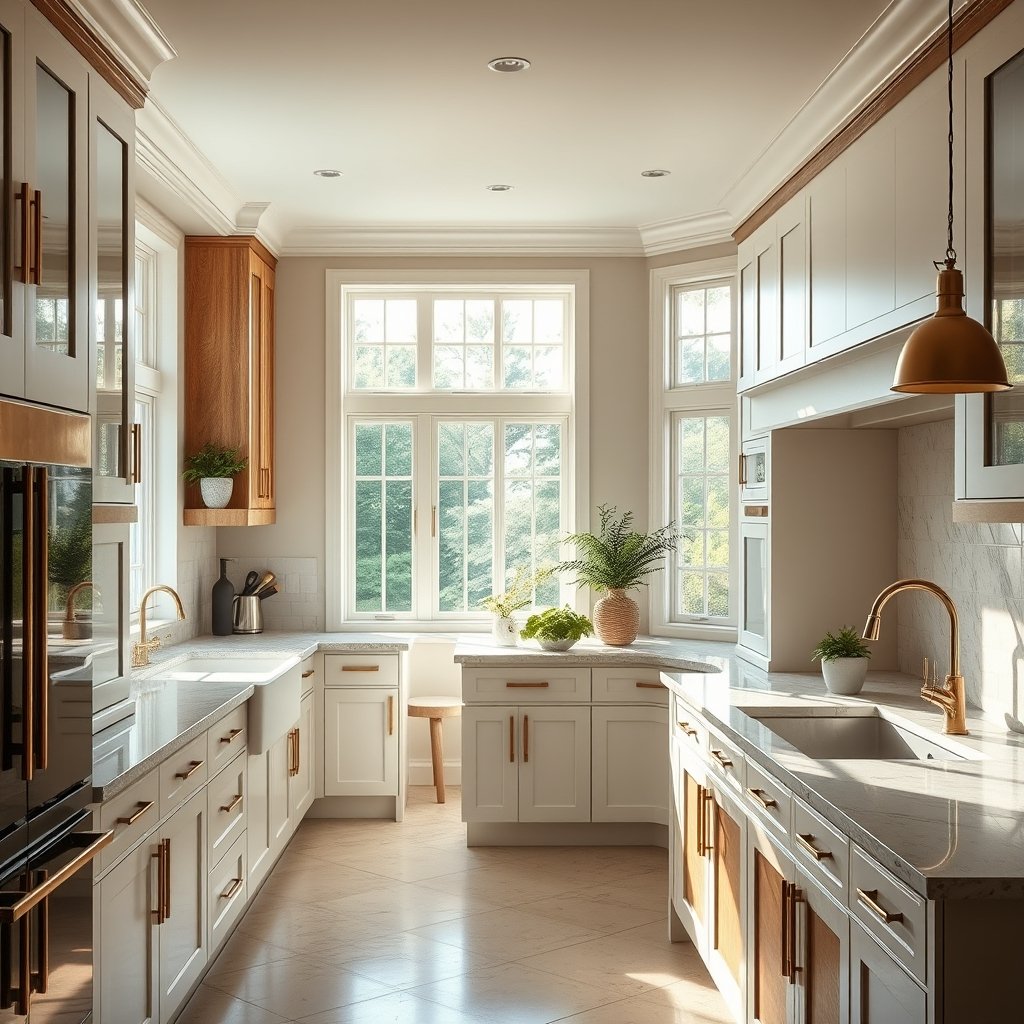
Setting a scullery kitchen design budget starts with understanding realistic cost ranges by scope:
- National custom install: $1,100–$2,900 per linear foot, or $2,000–$25,000 total project cost (Angi 2026).
- Materials & labor: 70–80% of costs are cabinetry, countertops, plumbing, and electrical.
- Biggest budget factors: Cabinet level (wire vs. custom), whether you’re carving space from an existing room, and how much plumbing/electrical is needed.
Butler’s pantry projects fall in a similar range, especially if they include premium appliances, sinks, or designer finishes. For 2026, headline budget figures to expect:
- Low-end/DIY shelving-only: $2,000–$5,000
- Mid-tier with simple plumbing: $6,000–$12,000
- High-end, custom, or complex builds: $20,000–$25,000+
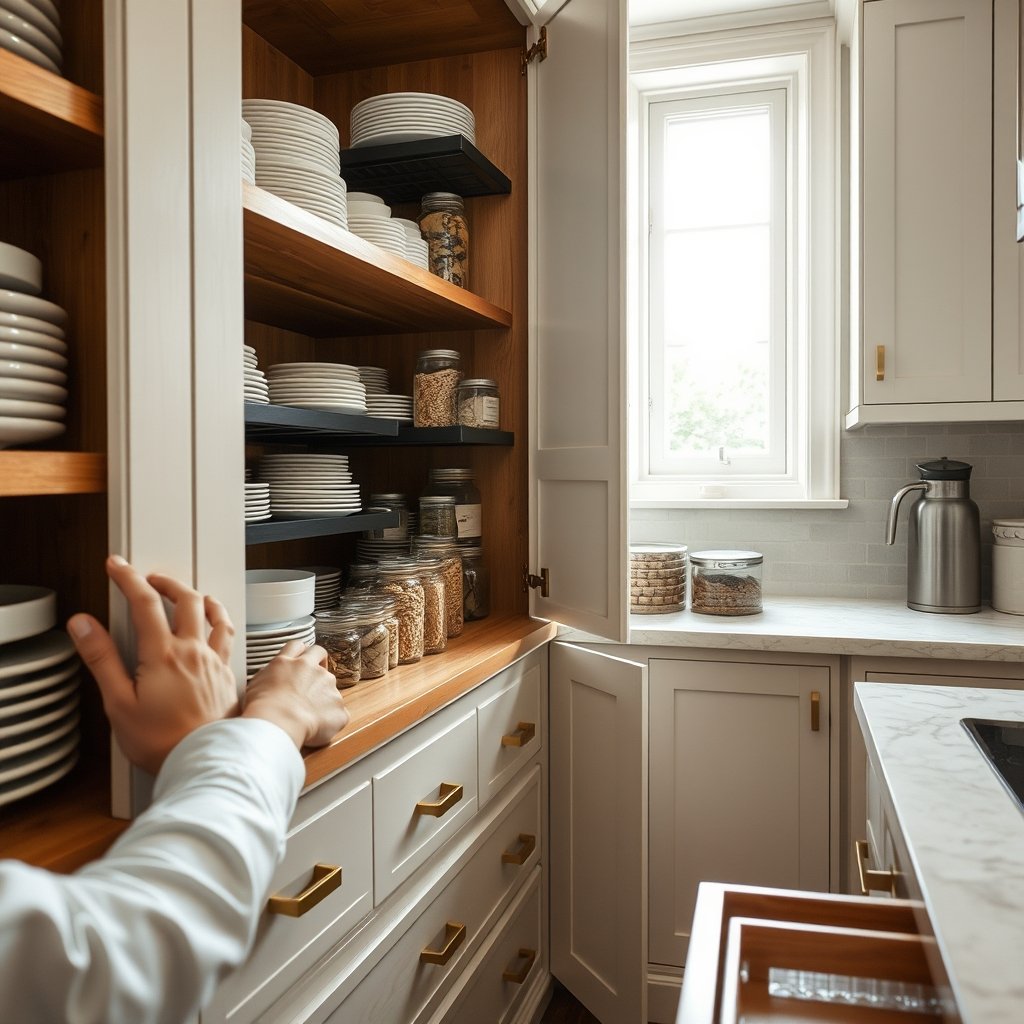
For more kitchen storage inspiration, see our guide on Rubbermaid Brilliance containers for tips on organizing both sculleries and butler’s pantries.
Regional Cost Breakdown and Examples
Costs vary dramatically by location—labor rates often swing bills by over 100%. For example:
- Portland–Vancouver–Hillsboro, OR-WA: Skilled labor rates of $32–$42/hr push an 8’ L-shaped scullery behind the kitchen to $19,500–$25,000 even with standard materials. High sales taxes and permit costs add more. (Source)
- Modest-cost markets (Midwest/suburbs): The same footprint with basic plumbing, open wire shelving, and modest finishes often comes in $5,000–$10,000.
| Region | Labor/hr | Typical Scullery Cost | Notes |
|---|---|---|---|
| Portland–Vancouver–Hillsboro | $32–$42 | $19,500–$25,000 | Full permit, premium materials, sales tax |
| Indianapolis/Cincinnati | $18–$26 | $5,000–$10,000 | Minimal plumbing, open shelving, faster permit |
Not sure if a hidden prep kitchen fits your home? Our Anchor Hocking glass jar review covers airtight storage that’s perfect for any new pantry or scullery.
Line-Item Cost Breakdown
Understanding actual line items is critical for a scullery kitchen design budget:
- Wall removal: $300–$1,000 for non-load-bearing walls
- Shelving: Plywood $400–$750, wire less
- Custom cabinetry: $1,100–$2,900 per linear foot in premium markets
- Countertops: $40–$200 per linear foot (laminate to quartz)
- Sink/faucet: $200–$1,500 total
- Appliances: Mini-fridge, wine cooler, espresso machine, $200–$2,000 each
- Electrical: $6–$8 per sq ft; outlets $80–$200/each
- Plumbing: $500–$2,000 depending on rerouting or adding drains
- Permits: $500–$1,500
- Contingency: Reserve at least 15% for surprises like rot, upgrades, or electrical panel needs.
Smart homeowners plan for hidden room upgrades—a temporary kitchen budget of $300–$800 is typical during scullery builds.
Permits, Contractor Fees and Labor Expectations
Most scullery kitchen designs will require:
- General contractor (GC): $50–$150/hr, often 15–30% of total budget
- Architect/designer: $2–$15/sq ft or $50–$150/hr for plans
- Permitting: $500–$1,500 depending on location and structural changes
- Main trades: Plumber ($80–$150/hr), electrician ($75–$120/hr), finish carpenter ($35–$70/hr)
Professional design pays off—mistakes with layout, electrical, or plumbing can be costly or even dangerous.
Biggest Homeowner Regrets and How to Avoid Them
Homeowners frequently wish they had focused more on function during their scullery kitchen design process. The most common pitfalls:
- Inadequate task lighting: General ceiling lights aren’t enough—install task lighting or directional fixtures in all work zones.
- Cramped aisles: Failing to allow at least 40” clearance for appliance doors leaves spaces unusable.
- Insufficient power: You’ll regret not having outlets every 4’–6’. Breadmaker, blender, extra cooking tools all need dedicated plugs.
- Under-planning plumbing and ventilation: Especially if you use a sink, dishwasher, or dedicated appliance—ventilation for heat and humidity matters.
- Wrong countertop surfaces: Avoid cheap laminate if you’re serious about heavy prep—quartz or dense stone stands up to abuse.
- Poor traffic flow: Doors that hit each other or poor zone layout create daily headaches.
See how scullery design fits your home—if you’re prepping for vacuum sealing, our FoodSaver PowerVac review shows the value of back-of-house organization.
Functional Design Rules — Dimensions, Power, Lighting, Plumbing
For a well-functioning scullery with sink and appliances:
- Aisle width: 40” minimum (48” ideal) for walkways if appliances face each other
- Clearance: Consider appliance door swing—leave 21”–24” in front of dishwashers or fridges
- Outlets: At least every 4’ (ideally every 2’), plus one per major appliance
- Lighting: Layer overhead, under-cabinet, and task lighting; even the smallest scullery needs targeted work illumination
- Plumbing: Deep, wide sink is ideal; access for future traps and maintenance is a must
- Ventilation: If you have a dishwasher, coffeemaker, or use the area for heavy meal prep, plan for a vent or fan
Many design pros also recommend, especially in small homes, using shallow cabinets and open shelving to maximize a compact scullery’s efficiency (Source).
Three High-Value Design Ideas Competitors Are Missing
If you want to make your prep kitchen hidden room or butler’s pantry stand out, consider these rarely covered upgrades:
- Built-in espresso/coffee bar: A plug-and-play espresso or coffee station with dedicated plumbing adds massive daily convenience and wow factor when entertaining.
- Pull-out pantry with integrated drying rack: Storage for cleaning gear, towels, and reusable containers that hides away, keeping counters uncluttered and maximizing vertical space.
- Fold-away/retractable island or prep table: On casters or a drop-leaf bracket, it’s instantly a prep zone or buffet for parties—and disappears when not needed, perfect for scullery ideas small home owners.
Most scullery kitchen design articles never mention these, yet they directly impact resale and daily function.
Scullery and Butler’s Pantry Solutions for Small Homes or Hidden Rooms
No “bonus room”? No problem. Many successful scullery layouts carve space from oversized coat closets, walk-in pantries, or alcoves:
- Use shallow cabinets (12”–16”) as custom storage walls
- Add a compact countertop (24” deep by 36” wide is enough for appliances or prep)
- Install open shelving above counters for maximum storage per square foot
- Choose a prep sink or an under-counter fridge if plumbing or power is available
- Brighten up small, hidden spaces with layered LED lighting and glass-front doors
Task and decorative lighting make even tiny sculleries feel deluxe. Mini appliances—microwaves, single-drawer dishwashers, or induction cooktops (see our 2026 guide)—can boost utility in tight spaces.
How to Build a Scullery or Butler’s Pantry — Step-by-Step Project Plan
Follow this time-tested plan for a successful result:
- Pre-build checklist: Define scope and must-have features, measure space and doorways, secure required permits, and line up your GC and trades.
- Demo phase: Remove walls, fixtures, and any existing cabinetry. Repair framing and subfloor as needed (plan for possible surprises: rot, water damage $500–$5,000+).
- Rough-in: Complete electrical and plumbing runs, install any new venting or structural supports.
- Cabinet and finish install: Hang cabinets and shelves, fit counters, install sinks/faucets, appliances, and all lighting.
- Finish and punch list: Paint, backsplash, hardware, and final inspections. Plan for a temporary kitchen ($300–$800) and extra eating-out cost during the 4–8 week duration.
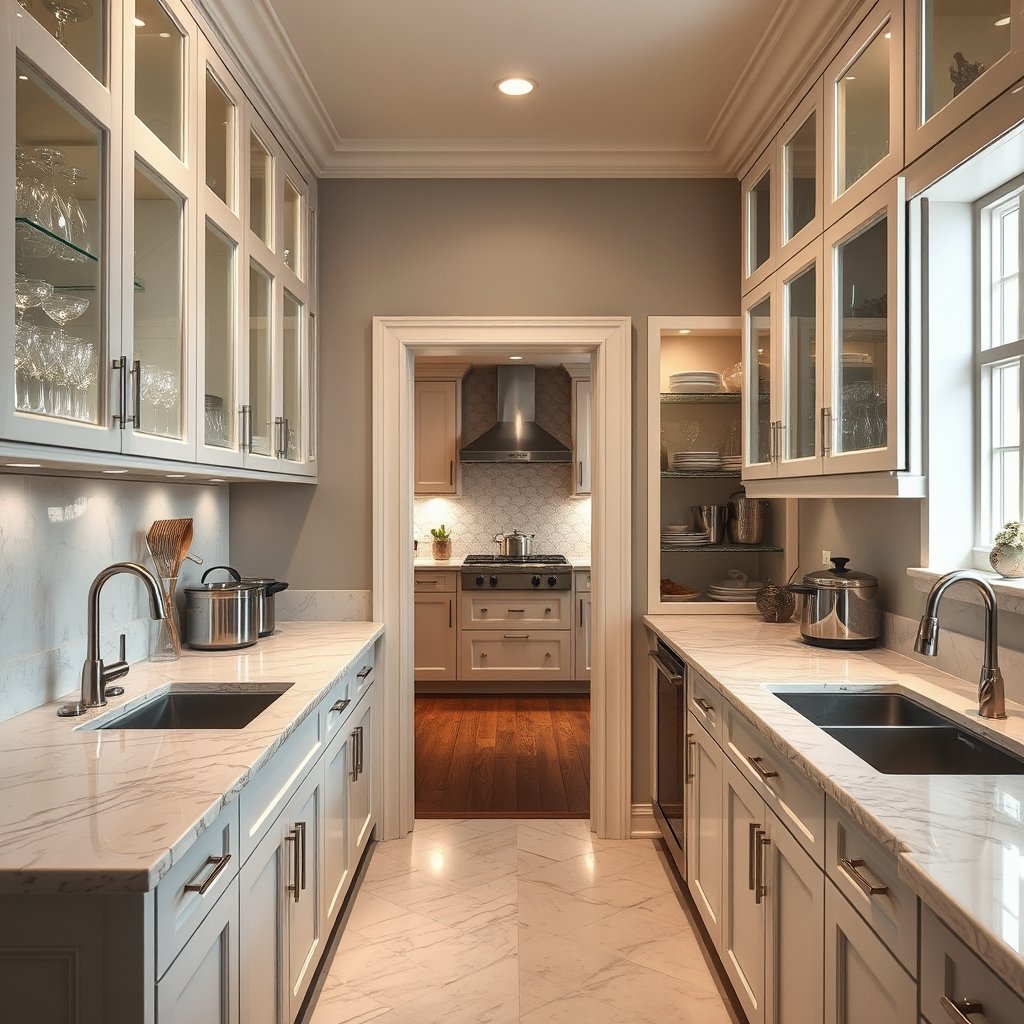
If you use vacuum sealers or heavy canisters, see our Kamenstein spice rack review for space-maximizing ideas during your project.
Budget Decision Matrix: Where to Splurge vs. Save
Not every dollar returns equal value. Which scullery kitchen design elements give the best ROI?
- Splurge: Custom or semi-custom cabinetry, quartz or stone counters, under-cabinet/task lighting, and proper plumbing/appliances boost daily utility and resale.
- Save: Open or wire shelving (instead of full custom cabinets), basic hardware, and simpler lighting in hidden work zones.
- Low budget estimate ($2,000–$5,000): Wire shelving, basic sink, repurposed cabinetry; will deliver bonus function but not designer looks.
- Mid-range ($7,000–$12,000): Semi-custom cabinets, stone composite counter, single appliance upgrade (fridge or dishwasher), pro lighting.
- High-end ($20,000–$25,000+): Full custom cabinetry, high-end appliances (espresso station, wine cooler), designer stone, premium lighting, and a fully integrated workflow.
For airtight storage options in every price range, see our Ziploc gallon freezer bag guide—especially useful for hidden pantries and busy sculleries.
Quick Estimator & Contractor Hiring Checklist
Before you commit, use this ready-to-print checklist and simple estimator:
- Measure dimensions and doorways
- List must-have appliances and outlet needs
- Decide on cabinetry level, counter type, sink/plumbing upgrades
- Evaluate required electrical (panel upgrades?) and lighting
- Add up line-item costs for wall removal, cabinetry, counters, appliances, trades/labor, permits, and +20% buffer
- Ask contractors: “What’s your line-item labor/material ratio, warranty, timeline, and what contingencies do you build in?”
Expect total labor to be 15–30% of your final bill, with GC rates of $50–$150/hr and permits at $500–$1,500. Print and bring this checklist when meeting with pros.
Inspo Gallery Summary and Next Steps
Still deciding what’s possible? Here’s a quick look at the most popular approaches from 2026:
- Entertaining butler’s pantry: Built-in wine fridge, bar sink, open shelving for glassware—serves as a staging and serving area during gatherings.
- Full-service scullery: Dual sinks, extra dishwasher, stone counters, wall of outlets and pro-grade lighting—keeps messy prep and cleanup out of your main kitchen.
- Compact “hidden” prep kitchen: Converted walk-in, clever task lighting, small appliances, open shelving—huge impact with minimal square footage.
Next steps? Measure your space, sketch a realistic budget, shortlist a few trusted contractors, and pin your dream designs to a moodboard for reference. Then build your scullery kitchen design to suit both your lifestyle and your home’s layout.
FAQ — Scullery Kitchen Design
What’s the difference between a scullery and a butler’s pantry?
A scullery is a functional space for prep and messy cleanup, always with a sink and often appliances. A butler’s pantry is designed for serving, staging, or entertaining—sometimes with a sink or fridge, but not for heavy-duty washing or cooking.
How much does a scullery kitchen design really cost in 2024–2026?
National averages: $2,000–$25,000 depending on scope, cabinetry, appliances, and local labor. High-cost markets can see totals $19,500–$25,000 for full custom builds; modest markets are often $5,000–$10,000 for basic installs.
Can I convert a closet or walk-in pantry into a true scullery?
Yes. Use shallow cabinets, add a countertop snippet, install open shelving, and plan for new outlets and targeted lighting. Plumbing can usually be added (budget $500–$2,000) if your main kitchen is nearby.
Where should I splurge vs. save in a scullery kitchen design?
Splurge on cabinetry, counters, appliances, and lighting in high-traffic zones. Save on open shelves, basic fixtures, or standard hardware in less visible areas.
Do I always need a permit or architect?
If moving walls, adding plumbing/electrical, or making structural changes, yes. Small, non-structural conversions may only need a simple permit. Professional plans help prevent costly errors and code rework.
—
### Products to Insert
**Product 1:**
* Product Idea: Stainless Steel Utility/Laundry Sink with Faucet
* Amazon Affiliate Link: https://www.amazon.com/s?k=Stainless+Steel+Utility/Laundry+Sink+with+Faucet&tag=pantrisolve-20
* Insertion Keyword Phrase: affordable utility sink
**Product 2:**
* Product Idea: LED Under-Cabinet/Task Lighting Kit (Dimmable)
* Amazon Affiliate Link: https://www.amazon.com/s?k=LED+Under-Cabinet/Task+Lighting+Kit+(Dimmable)&tag=pantrisolve-20
* Insertion Keyword Phrase: task lighting
**Product 3:**
* Product Idea: Pull-Out Pantry Organizer with Integrated Drying Rack
* Amazon Affiliate Link: https://www.amazon.com/s?k=Pull-Out+Pantry+Organizer+with+Integrated+Drying+Rack&tag=pantrisolve-20
* Insertion Keyword Phrase: pull-out pantries with drying racks
**Product 4:**
* Product Idea: Fold-Away Rolling Kitchen Island / Drop-Leaf Prep Cart
* Amazon Affiliate Link: https://www.amazon.com/s?k=Fold-Away+Rolling+Kitchen+Island+/+Drop-Leaf+Prep+Cart&tag=pantrisolve-20
* Insertion Keyword Phrase: retractable island
**Product 5:**
* Product Idea: Single-Drawer DishDrawer Dishwasher (Fisher & Paykel style)
* Amazon Affiliate Link: https://www.amazon.com/s?k=Single-Drawer+DishDrawer+Dishwasher+(Fisher+&+Paykel+style)&tag=pantrisolve-20
* Insertion Keyword Phrase: single-drawer dishwashers